

Oak roof trusses, designed by you
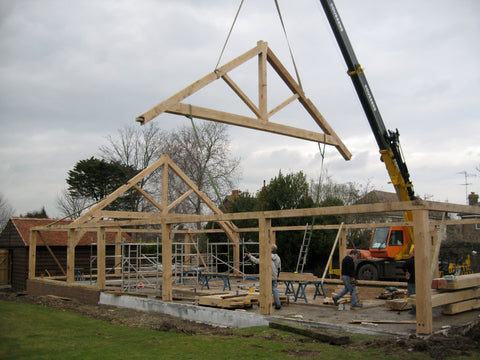
Design an oak roof truss to your own span, pitch and timber sizes, see it in 3D, and send it to us for a priced quote. Every truss is cut on our Hundegger CNC in Sussex and supplied as a numbered kit, with the joints and drill holes already made.
-
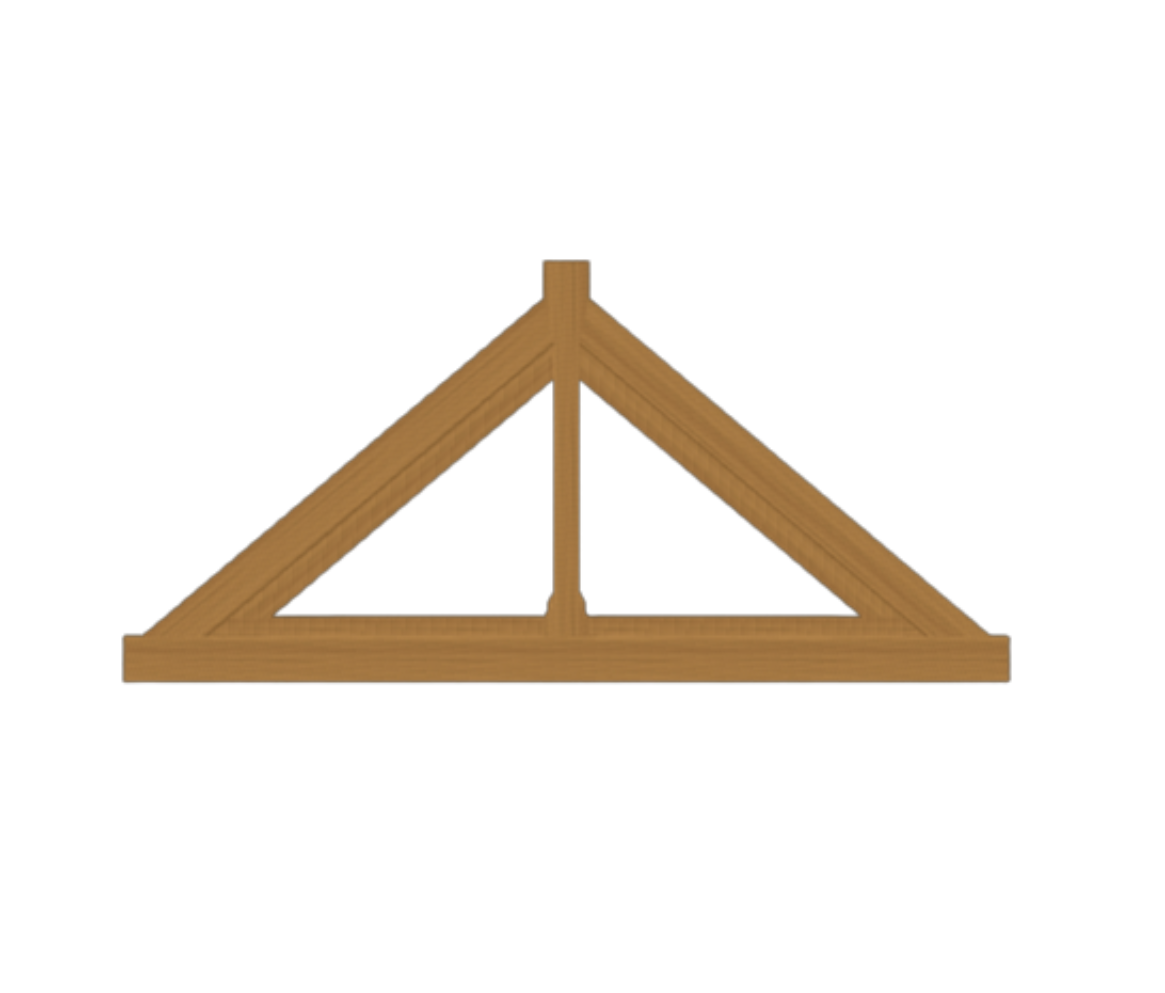
King post
A single central post from the tie beam to the ridge. Simple and strong, it is the classic choice for porches, garages and smaller rooms.
-
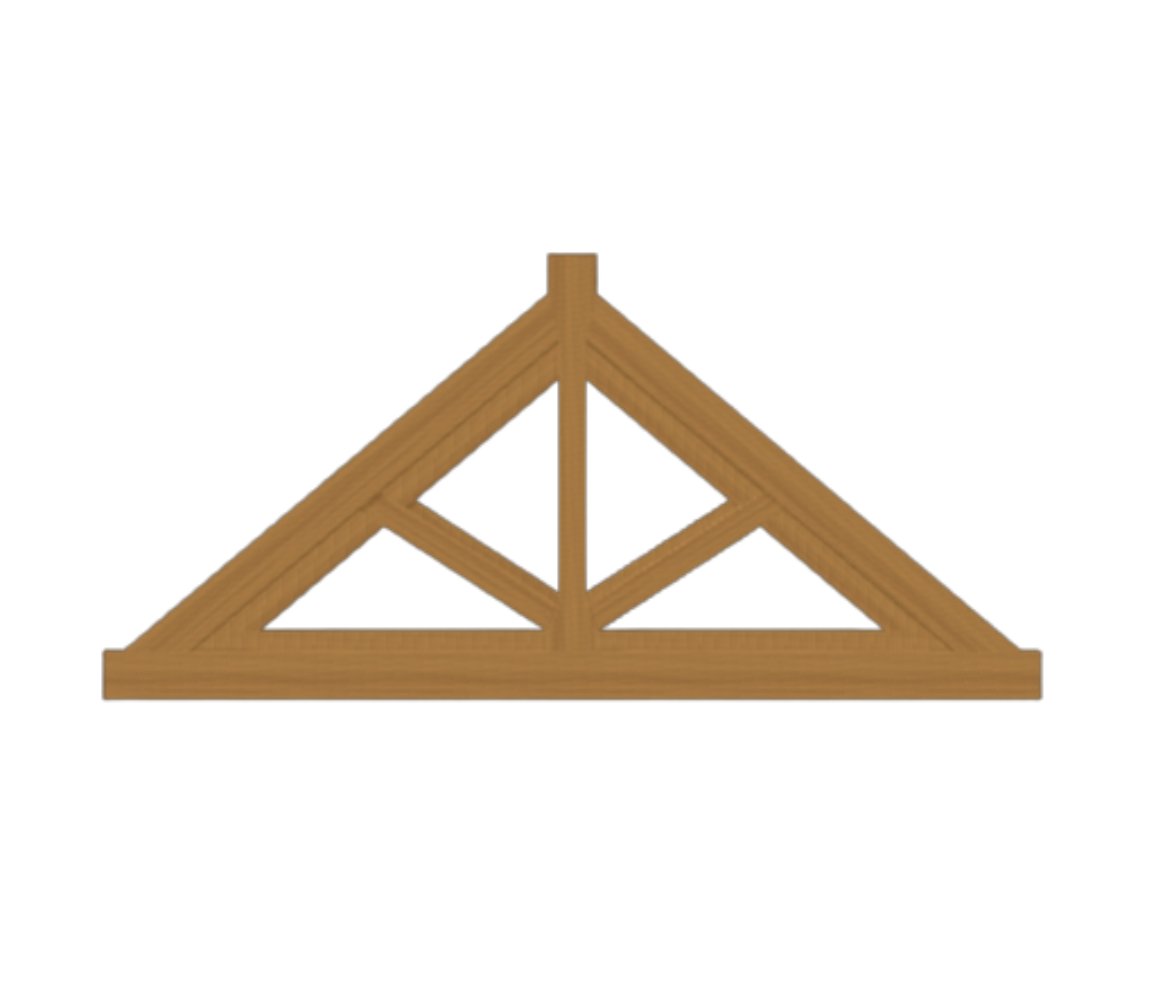
King post with struts
Angled struts run from the foot of the post up to each rafter. They carry wider spans and give the traditional oak truss look.
-
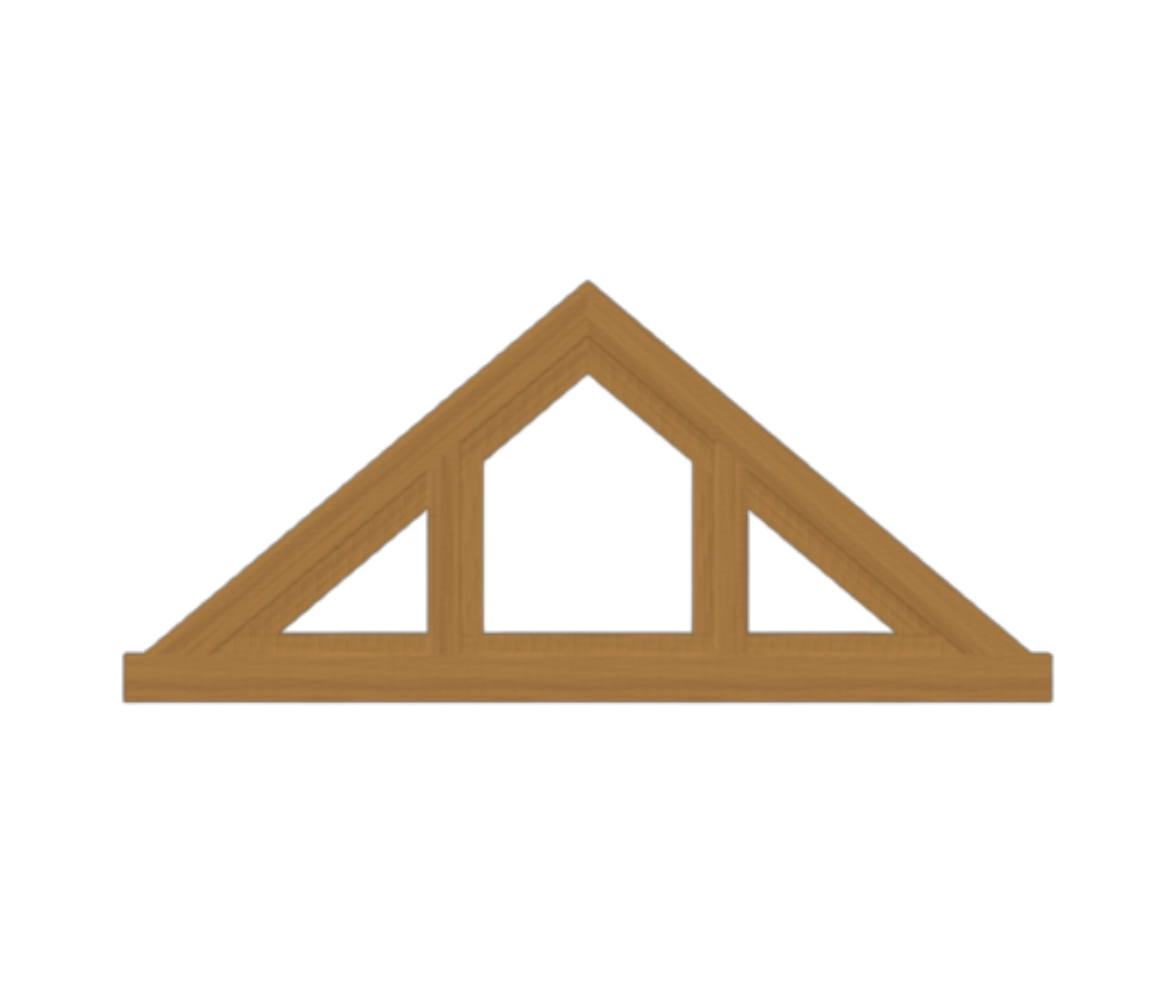
Queen post
Two posts instead of one, leaving the centre open. A good choice for wider rooms, barns and open plan spaces.
-
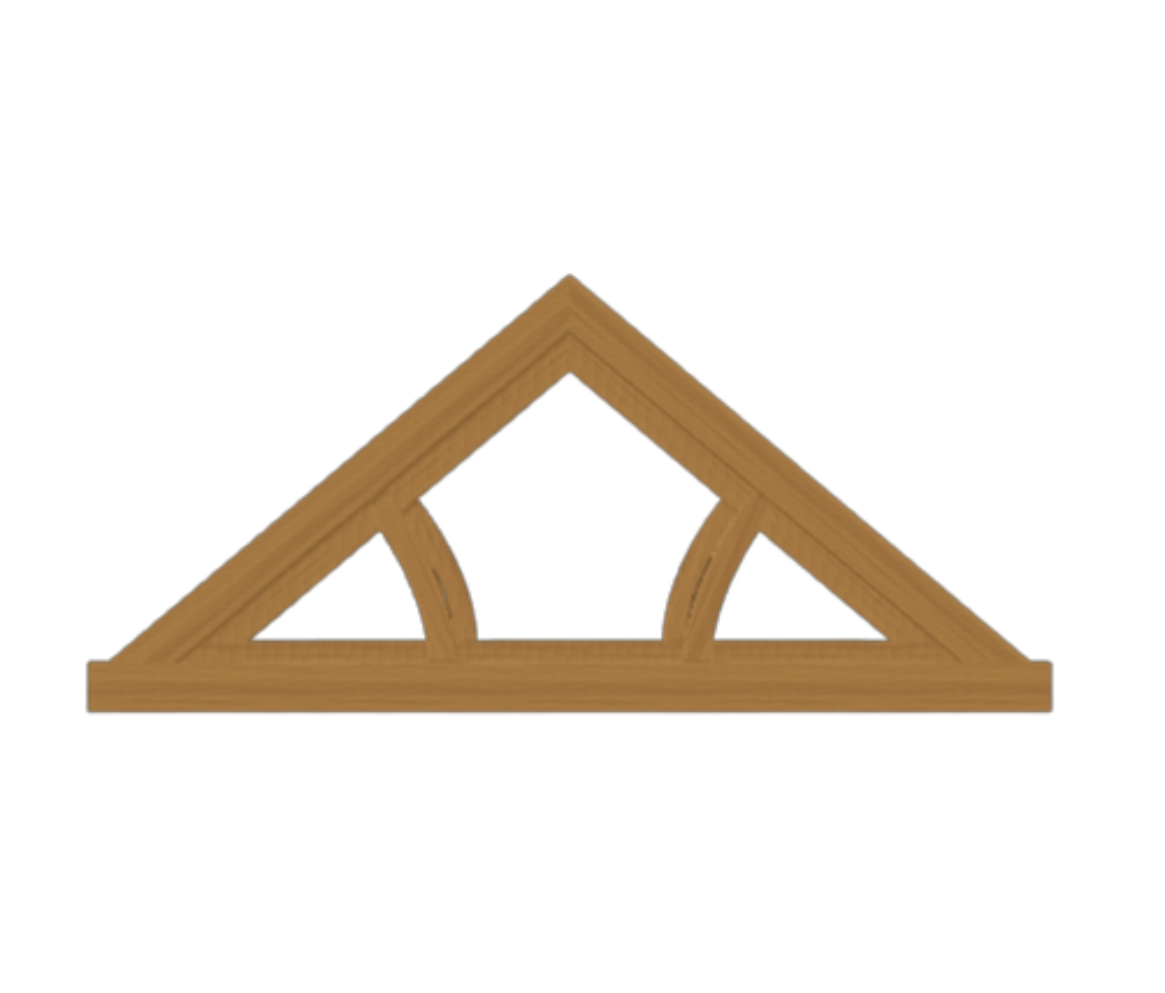
Queen post with curved braces
Braces that curve up to the rafters. A softer, more decorative shape with more headroom through the middle.
Any king post can be fluted: slimmed between the head and foot and left full width at the joints, a detail that stands out in a vaulted kitchen or living room. You can also raise or camber the tie beam, and add a ridge, purlins and oak wall plates.
How it works
- Set the size. Enter the span between your walls, the roof pitch and how many trusses you need.
- Choose the details. Pick the truss style, adjust the timber sizes and turn the model in 3D.
- Send me a quote. Add your details and send the design. It reaches us with every dimension included.
We check every design carefully before quoting, then send you a priced quote with drawings. If you are happy, we confirm the details and your trusses go into production. Our lead time is 8 to 10 weeks from order.