Not sure how ordering works?
Our step by step guide explains the design, quotation and order process, and what's included in the price.
Choose a truss, set the span and pitch, and see it in 3D. When you are happy, send it to us and we will reply with a quotation.
Not sure how ordering works?
Our step by step guide explains the design, quotation and order process, and what's included in the price.
Many more styles and sizes...
We manufacture custom trusses and complete roof systems in solid or engineered oak, fir, glulam, KVH and CLS, with spans possible up to 11 metres across a wide range of configurations, including raised tie, loft, restricted height and scissor trusses.
All components are designed using 3D CAD/CAM for millimetre-accurate CNC manufacture and supplied as coordinated packs for efficient site assembly. For more inspiration, explore the Roofs & Trusses gallery on our main website.

The technical stuff...
Our configurator tool is intended as a first step to help you visualise your requirements and get a fast-track price for your project.
Trusses are structural, so it’s important to get them right. Please read our guide to the technical aspects of truss design.
If you need a second opinion, your builder or engineer can advise - or you’re welcome to call us and talk it through.

Assembly & delivery
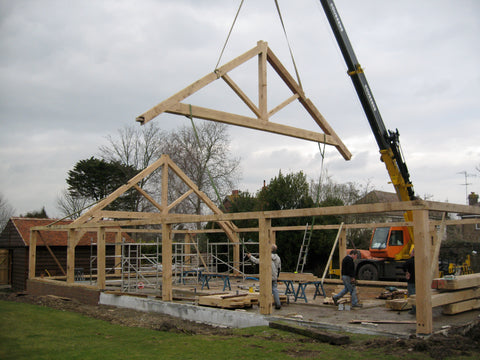
As a rule we supply trusses in kit form to be assembled on site. Prior to delivery it's important to ensure transport vehicles have good access to your building site. You or your contractor will also need to arrange suitable lifting equipment to move the structures to their final location.
However, if you require the truss to be supplied assembled before transportation to site, so that it can be lifted straight into place by crane, this can be arranged for an extra cost.
Oakmasters does not offer installation services. You will need to find your own independent building contractor for all general building work such as groundworks, foundations, wall building, roofing, services, insulation, rendering and any other construction work.
With that said - we are here to help and would be delighted to advise and assist you with any step of the process.